Entry-level architecture jobs can mean several different things: architectural drafter, CAD technician, design assistant, architectural intern or a junior role in a licensed architect’s firm. The term “architecture” does not make all of these interchangeable. Drafting focuses on producing or revising technical drawings from design direction, while a licensed architect carries professional responsibilities governed by state law. The correct first job depends on your education, drawing ability, software familiarity and the level of review the employer provides.
The Bureau of Labor Statistics distinguishes drafters, who typically train through associate-degree or certificate programs, from architects, whose route includes formal architecture education, experience and licensure. Titles and permitted duties vary by jurisdiction. This guide is for identifying suitable U.S. openings and presenting your own work accurately, not for claiming eligibility to practice architecture based on a short course or a portfolio alone.
Identify the Role Behind the Architecture Title
A CAD technician posting may prioritize clear layers, dimensions, title blocks, drawing revisions and coordination with a designer. A junior design assistant role may include models, presentation boards and markups under a project architect. An architectural intern position may be part of a longer professional experience pathway. Examine deliverables and reporting lines: does the candidate prepare a drawing for review, or is the employer asking the person to certify a design? The latter is not a beginner support task.
Keep your search terms distinct: architectural drafter, architectural CAD technician, design support assistant, architectural intern and junior architectural designer. Do not assume that the word “architect” in a software title or a generic role listing entitles the applicant to the protected professional title. Check the state licensing board and the employer’s job description if you are uncertain. Also confirm whether construction-site visits or survey tasks are part of the actual job.
Compare Education and Licensure Requirements Carefully
BLS reports that architectural drafters often complete technical drafting education, while architects generally complete an architecture degree, obtain experience and pass an examination. State licensing routes can vary, so this is not a universal checklist for every applicant. “Entry level” may describe experience at a firm even though the candidate already has a professional architecture degree. Conversely, a CAD support role may be suitable for someone with a specialized technical credential but no architectural license.
Read advertisements for required degree accreditation, certification, portfolio format, software and experience. Separate what is mandatory at application from what can be trained on the job. If a posting asks for independent stamping, sealing or statutory approval of architectural documents and you are not licensed, do not infer that supervision is optional. Seek clarification from the employer or the relevant state board instead of claiming responsibilities you are not authorized to perform.

Build a Portfolio With a Visible Contribution Key
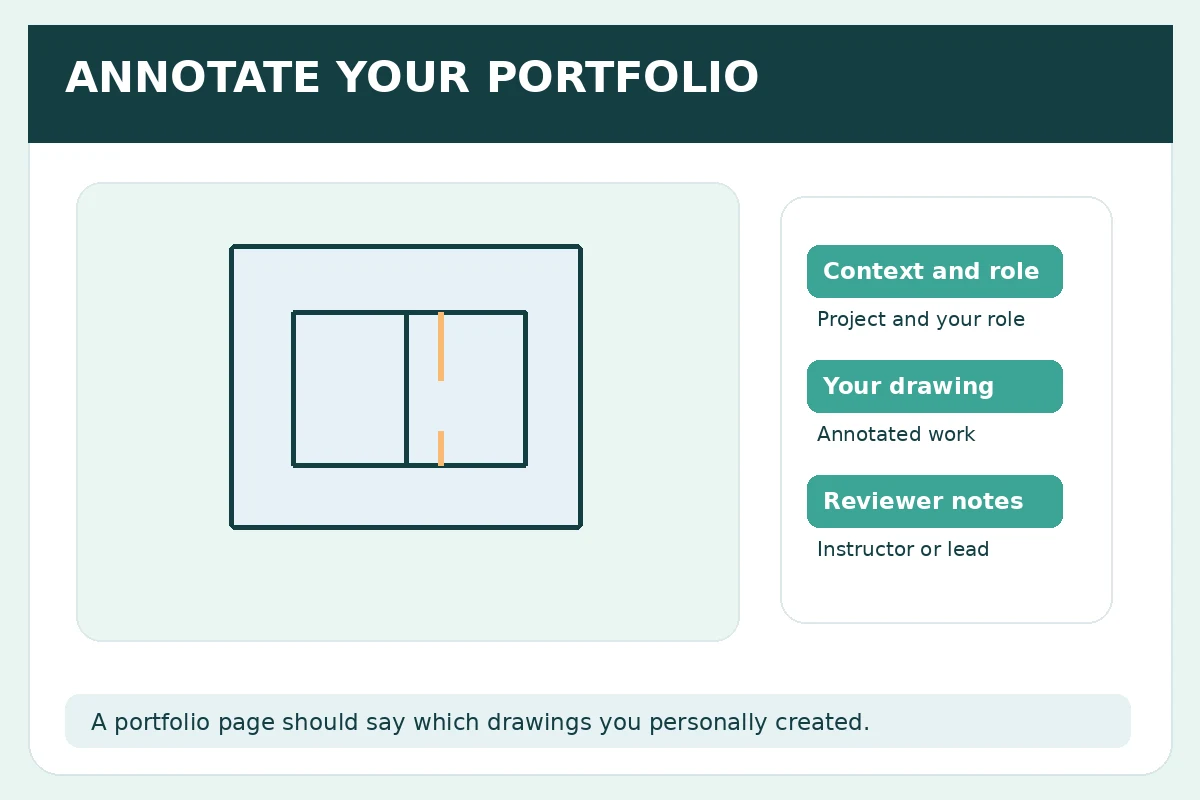
A beginner portfolio should identify the project context, what you made, which tools were used and what was reviewed by an instructor or supervisor. For a classroom plan, show a floor-plan excerpt, a small section or elevation and a note on units and revision history. If a team prepared the complete design, label your own drawings or model elements rather than presenting the entire final package as solo work. Remove client identifiers, addresses and restricted documents when permission is absent.
An excellent caption can be simple: “Hypothetical community reading room, class project. My role: floor-plan drafting, dimension checks and one revised window schedule; critique and final assessment by instructor.” This states the work without overstating design authority. A beautiful rendering with no explanation of authorship is weaker evidence than a clear page showing how you fixed dimension inconsistencies. Do not attach a professional seal, invented permit approval or false construction result to student work.
Show Revision Discipline in CAD Work
Drawing teams need to know which sheet changed, why it changed and whether the update has been reviewed. A junior applicant can demonstrate naming conventions, layer organization, annotations and a revision cloud in a hypothetical exercise. Use a small table listing sheet ID, description, version and unresolved question. For instance, “door width on A-102 conflicts with the schedule; verify with supervisor” is a responsible note, not proof that the candidate decided what code requires.
When a note seems to affect structural, accessibility, energy or life-safety requirements, escalate it rather than making an unsupported declaration. Technical drawings have consequences beyond appearance. A beginner may be asked to update an annotation after direction from a qualified professional; that does not equal independently assessing code compliance. In an interview, explain how you notice inconsistencies and who makes the final design or regulatory decision.
| Role | Useful beginner evidence | Important boundary |
|---|---|---|
| Architectural drafter | CAD sheets, dimensions, revisions | Prepared under design direction |
| Design assistant | Models, layouts, annotated options | Design choices reviewed |
| Architectural intern | School projects and assigned tasks | Experience terms need verification |
| Licensed architect | Formal license and authorized scope | Not implied by a portfolio |
Connect Your Training to a Real Opening
For a CAD-focused role, emphasize the actual types of drawings you prepared, checks you performed, and how you incorporated review comments. For a design assistant, show concept options and explain how the selected direction was decided. For an internship, state the school program and portfolio requirements accurately. Avoid listing every popular program merely because it appears in the job description; name tools you have operated and specify project or classroom use where appropriate.
If the employer requests a PDF, make it accessible and easy to scan: title, context, personal contribution, two or three useful visuals and a brief review note per project. Remove proprietary plans and confidential coordination documents. If allowed, a separate link to a portfolio can be useful; test the permission settings yourself. The hiring manager should not have to request access to a private file or guess which drawing you created.
Ask How Professional Review Works
Ask who gives markups, who signs off on drawing changes, and whether a new employee attends coordination meetings or only prepares updates afterward. If the role includes field observations, ask about supervision, training and reporting rather than implying you will independently approve construction. Also ask which software, templates and drawing standards are used in the first several months. The answers help you distinguish a supported training opportunity from a posting that expects ready-made licensure-level judgment.
When discussing career progression, separate your desired direction from your current eligibility. It is reasonable to say you want to pursue licensure if that is truly your plan, but a job offer does not itself confer licensure or guarantee experience credit. Confirm with the relevant licensing program and state board before describing a work assignment as satisfying a legal requirement. Ask for written terms around training, reporting and portfolio confidentiality.

Search for Supervised Work That Fits Your Evidence
Create two search lists rather than one catch-all feed: technical drafting support and architectural design or internship support. Save the degree requirements and software mentioned in each posting. Mark roles that request a license or independent sign-off as outside your present scope unless you actually hold the required credential. Compare employer career pages and confirm requisitions, locations and application instructions before uploading detailed work samples.
For every application, choose one annotated project that demonstrates the posting’s requested output. A support role can be matched with a dimensioned drawing and review log, while a design assistant role may call for a concept model plus authorship notes. Never pay for the promise of a position or trust an unverified recruiter asking for project files and personal documents. Success means a truthful role match and a clear review chain, not a guaranteed hiring result.
How We Research and Verify Entry-Level Routes
This U.S.-focused guide was reviewed on 2026-11-13 using occupational and consumer-protection materials: BLS occupational guide. BLS occupational guide. FTC job-scam guidance. Role labels and duties are illustrative comparisons, not listings of current openings. Always verify live requirements, local jurisdiction rules, access permissions and application steps directly with the employer. Example records and portfolios in this article are fictional unless clearly identified otherwise. See the affiliate disclosure for site relationship information; no paid placement or employment outcome is promised.
Related Job Search Guides
Yes, firms employ support and drafting staff; the permitted duties and job requirements depend on the position and jurisdiction.
No. Technical drafting training and professional architect licensure are different paths.
Yes if allowed, but clearly identify your contribution and credit the team.
Check whether licensure and formal authority are required, and do not claim eligibility that you do not have.
Context, your exact drawing or design contribution, the version reviewed, and any permission limits.